
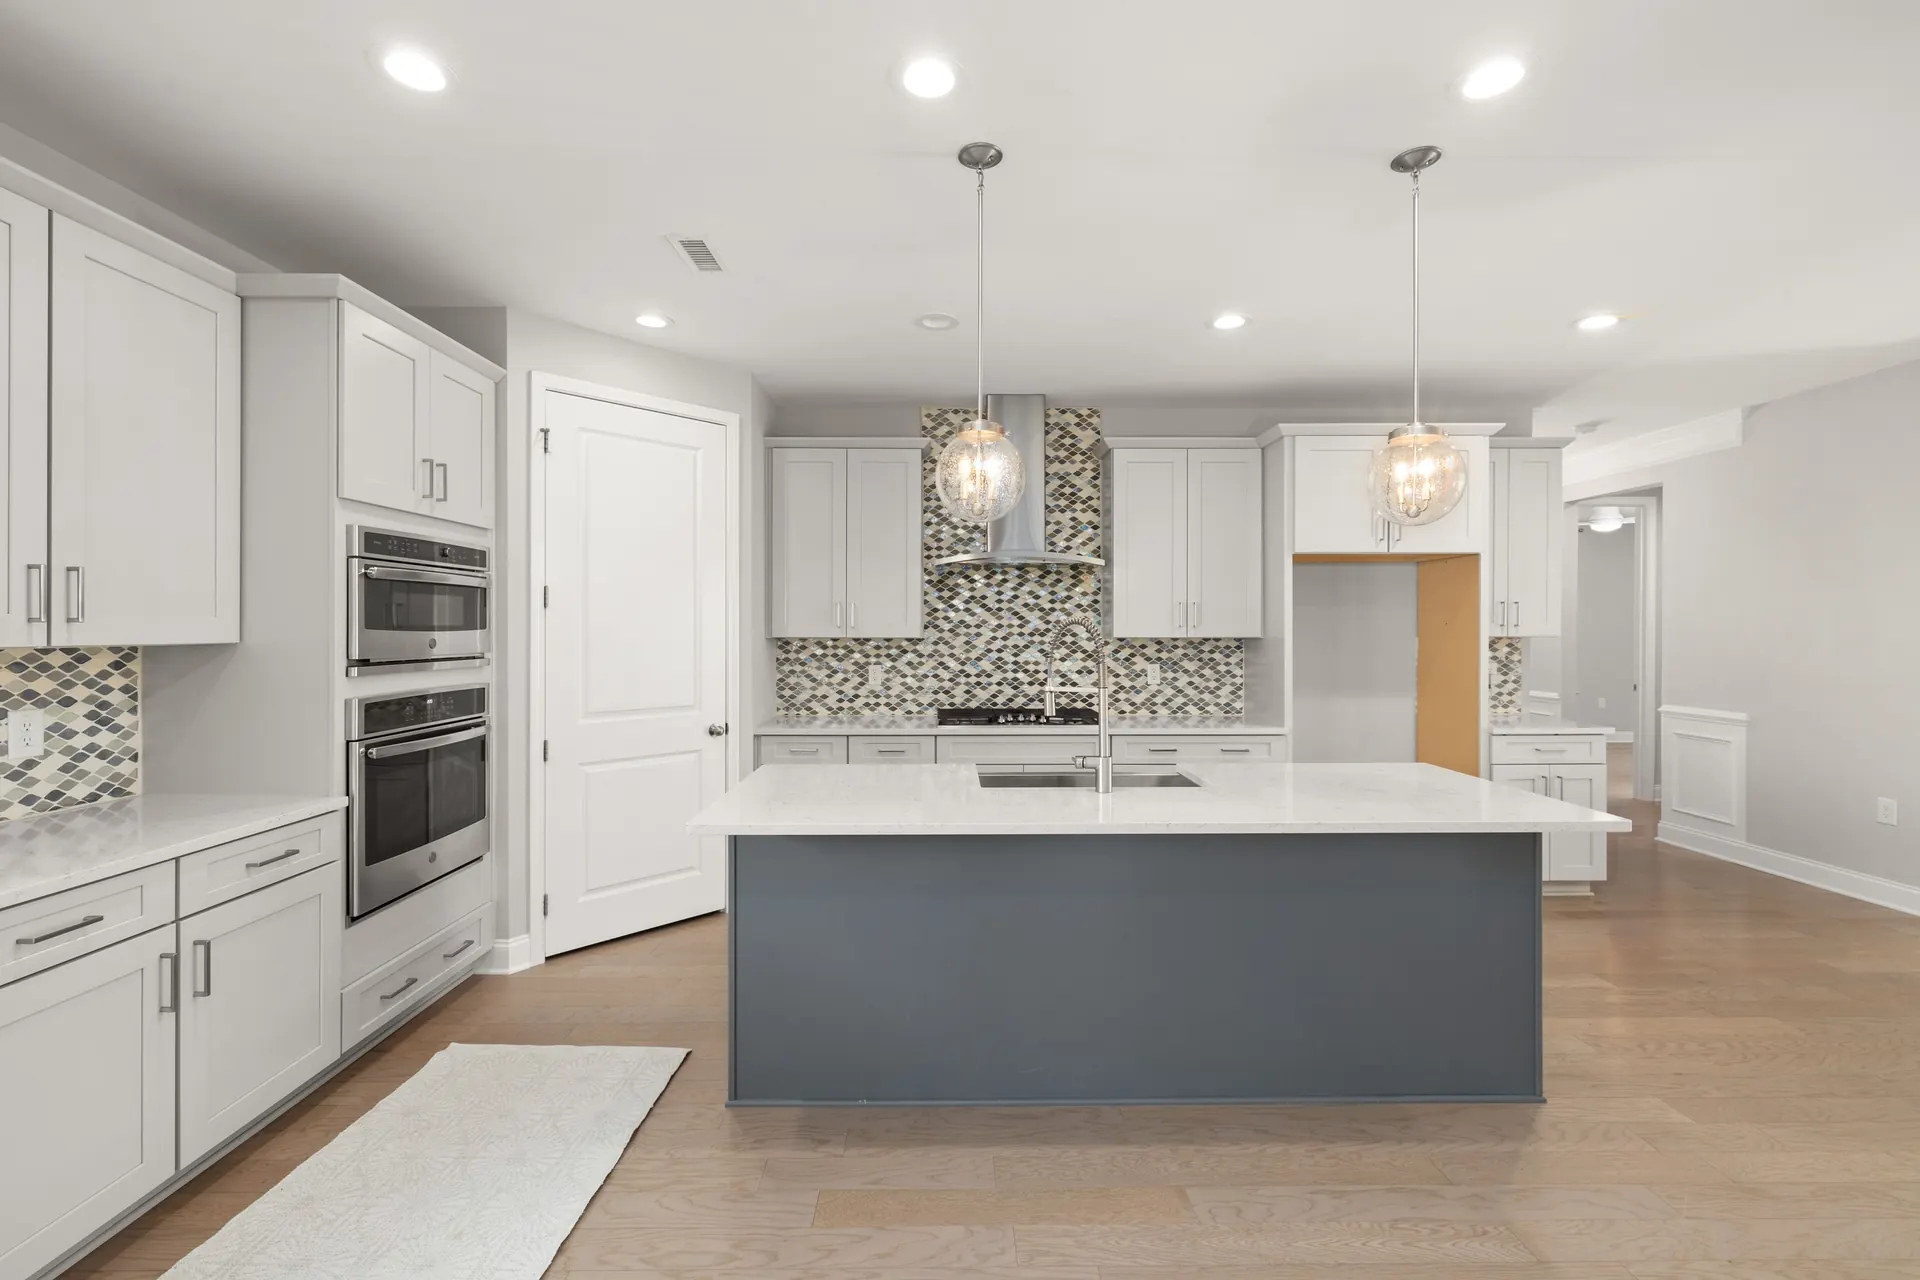
Review New and Existing Spaces Together
A relocated kitchen, finished basement, or new bedroom can change outlet locations, lighting controls, and equipment demand. Show the electrician the entire affected layout, including rooms outside the demolition area. Ask how existing circuits will be identified and what work extends beyond the new space.
Make Decisions Before Walls Close
Confirm appliance models, cabinet plans, lighting locations, and any data or alarm connections early enough for coordinated rough work. Discuss inspection timing with the builder. Changes after insulation or wall finishes may require additional access and should be reviewed for both cost and schedule.
Protect the Daily Routine
For occupied renovations, explain which spaces must remain usable and whether anyone works from home or relies on powered equipment. Agree on planned outages and access arrangements. Include temporary arrangements, circuit labels, final checks, and restoration responsibilities in the written scope.
Before You Get An Estimate
- Share demolition and proposed floor plans.
- Confirm fixture, cabinet, and appliance decisions.
- List rooms that must remain in use.
- Assign inspection and finish-repair coordination.
Common Questions
Can new work connect to existing circuits?
That depends on their condition, capacity, layout, and the requirements for the proposed work. Have the electrician assess the arrangement rather than assuming the nearest outlet provides an appropriate starting point.
Should alarm planning be part of a renovation?
Yes. Tell the project team about changes to bedrooms, floor layouts, or use. The applicable alarm requirements should be checked with the local authority and coordinated with the electrical and building work.