
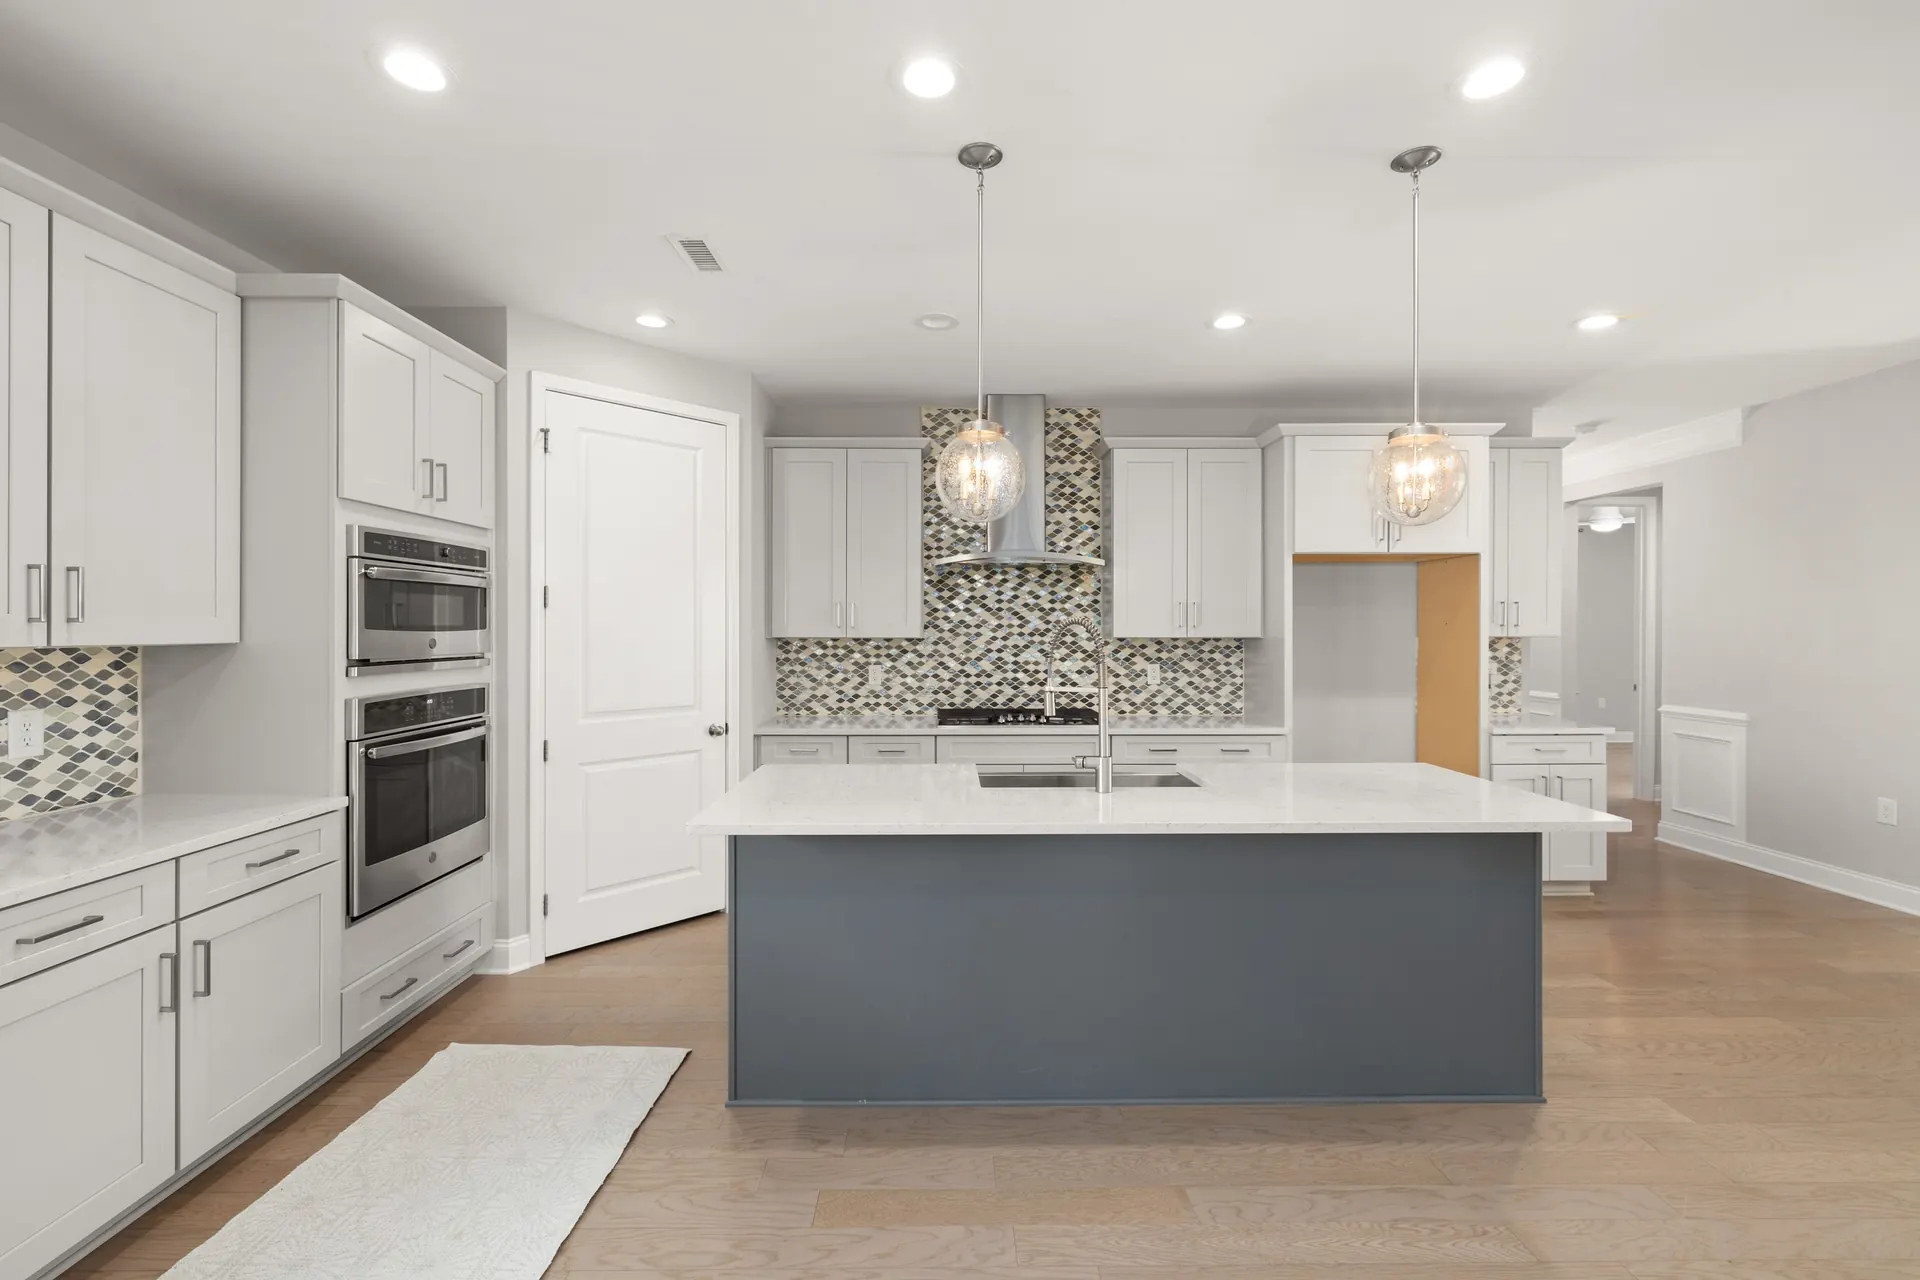
Review The Existing Home With The New Plan
Share the full affected layout, not just the demolition area. A kitchen, bathroom, finished basement or addition may change outlet locations, lighting controls, appliance demand and the circuits serving nearby rooms. Ask how existing wiring and equipment will be identified before the new scope is finalized.
Coordinate Fixtures, Appliances And Controls
Bring cabinet drawings, appliance models, fixture ideas and control preferences to the planning conversation. Smart switches, dimmers, sensors, ventilation, media equipment and alarm devices may need different pathways or locations. If another contractor is managing the remodel, define who supplies each item and who is responsible for coordination.
Plan Access, Outages And Handover
For an occupied home, identify rooms that must remain usable and any equipment that cannot lose power unexpectedly. Discuss planned outages, temporary arrangements, inspection timing and finish-repair responsibilities. Before the project is closed out, request circuit information, control setup details and a clear list of what was included.
Before You Get An Estimate
- Share demolition, proposed and cabinet plans.
- List appliances, fixtures, controls and equipment already selected.
- Identify rooms, work areas and powered systems that must remain available.
- Confirm who coordinates permits, inspections, finish repairs and final documentation.
Common Questions
Can remodeling use the home’s existing circuits?
Sometimes, but the condition, capacity, layout and proposed loads need to be assessed. Have the electrician review the existing arrangement instead of assuming that the nearest circuit is suitable.
When should electrical work be discussed with the remodeler?
Bring it into the project during design and before walls or ceilings close. Early coordination gives the team time to review equipment, pathways, inspection stages and changes that could affect the schedule.