
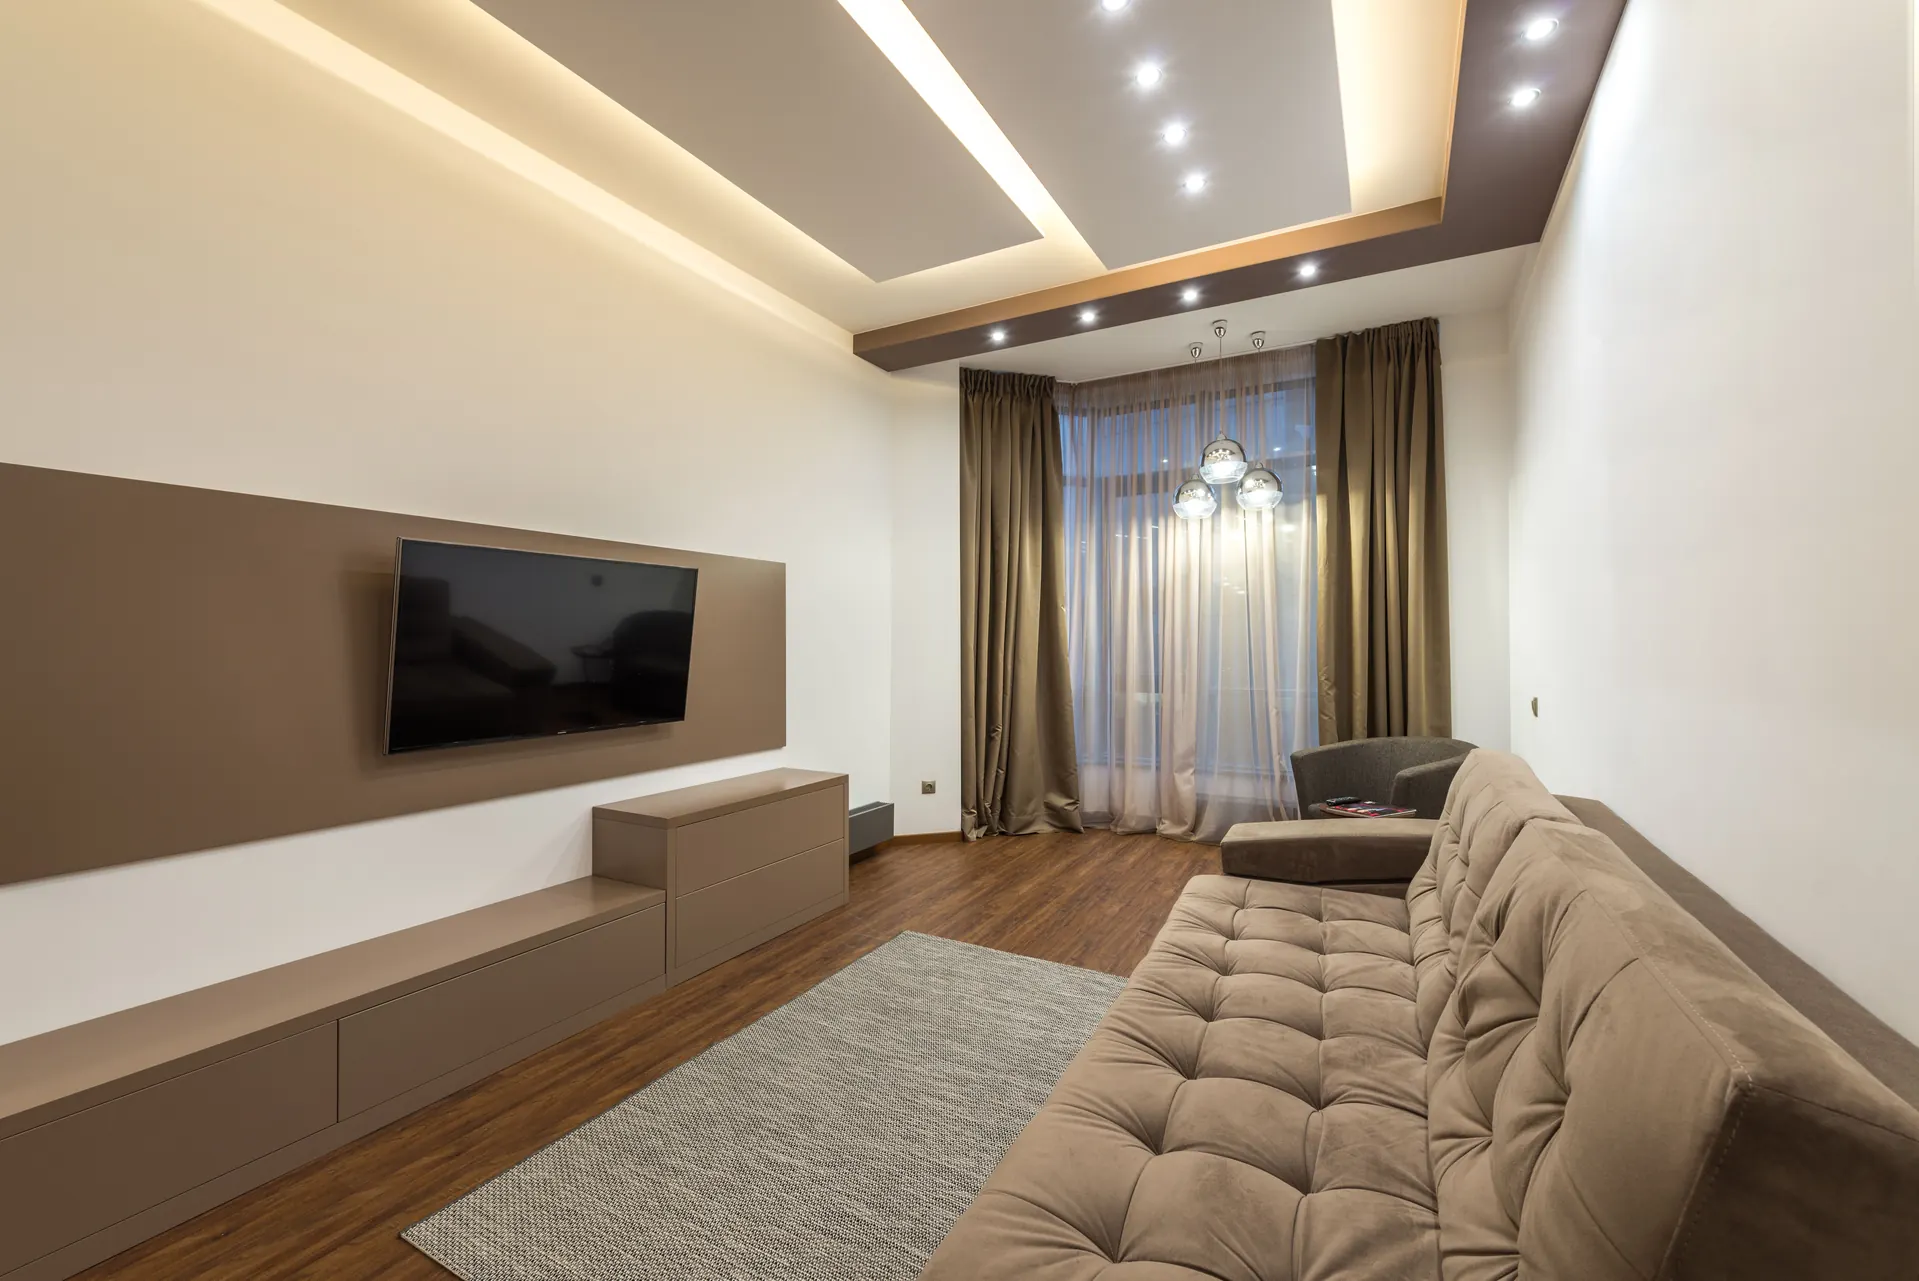
Plan the Viewing and Listening Layout
Mark seating, display or projector locations, speakers, windows, and doors. Discuss whether the room also serves everyday living or work. Share the selected equipment with the installer so cable routes and connection points follow the actual layout rather than a generic theater diagram.
Coordinate Power and Signal Routes
Ask the electrician and audiovisual installer to define their respective scopes. Include equipment power, appropriate cable pathways, ventilation, and access behind displays or cabinets. For a renovation, consider practical ways to replace signal cables later instead of permanently enclosing every connection behind finished surfaces.
Make the Final Demonstration Realistic
Use the sources and services the household actually watches or listens to. Check ordinary volume control, input selection, lighting scenes, and access for future maintenance. Keep a clear equipment list and support contacts, including any account setup or subscriptions that remain the owner’s responsibility.
Before You Get An Estimate
- Provide seating and screen or projector positions.
- List existing and proposed audiovisual equipment.
- Discuss ventilation and access inside equipment cabinets.
- Choose everyday controls and demonstration sources.
Common Questions
Does hidden wiring mean equipment will be difficult to replace?
It need not, if access and pathways are planned carefully. Ask how components and cables can be serviced or changed later, and identify which surfaces would need opening if requirements change.
Who handles streaming accounts and system setup?
Define that in the scope. Electrical connections, audiovisual configuration, network support, and subscriptions may be separate responsibilities. Keep account ownership with the household and request a demonstration of the functions actually included.