
Commercial Electrical Planning
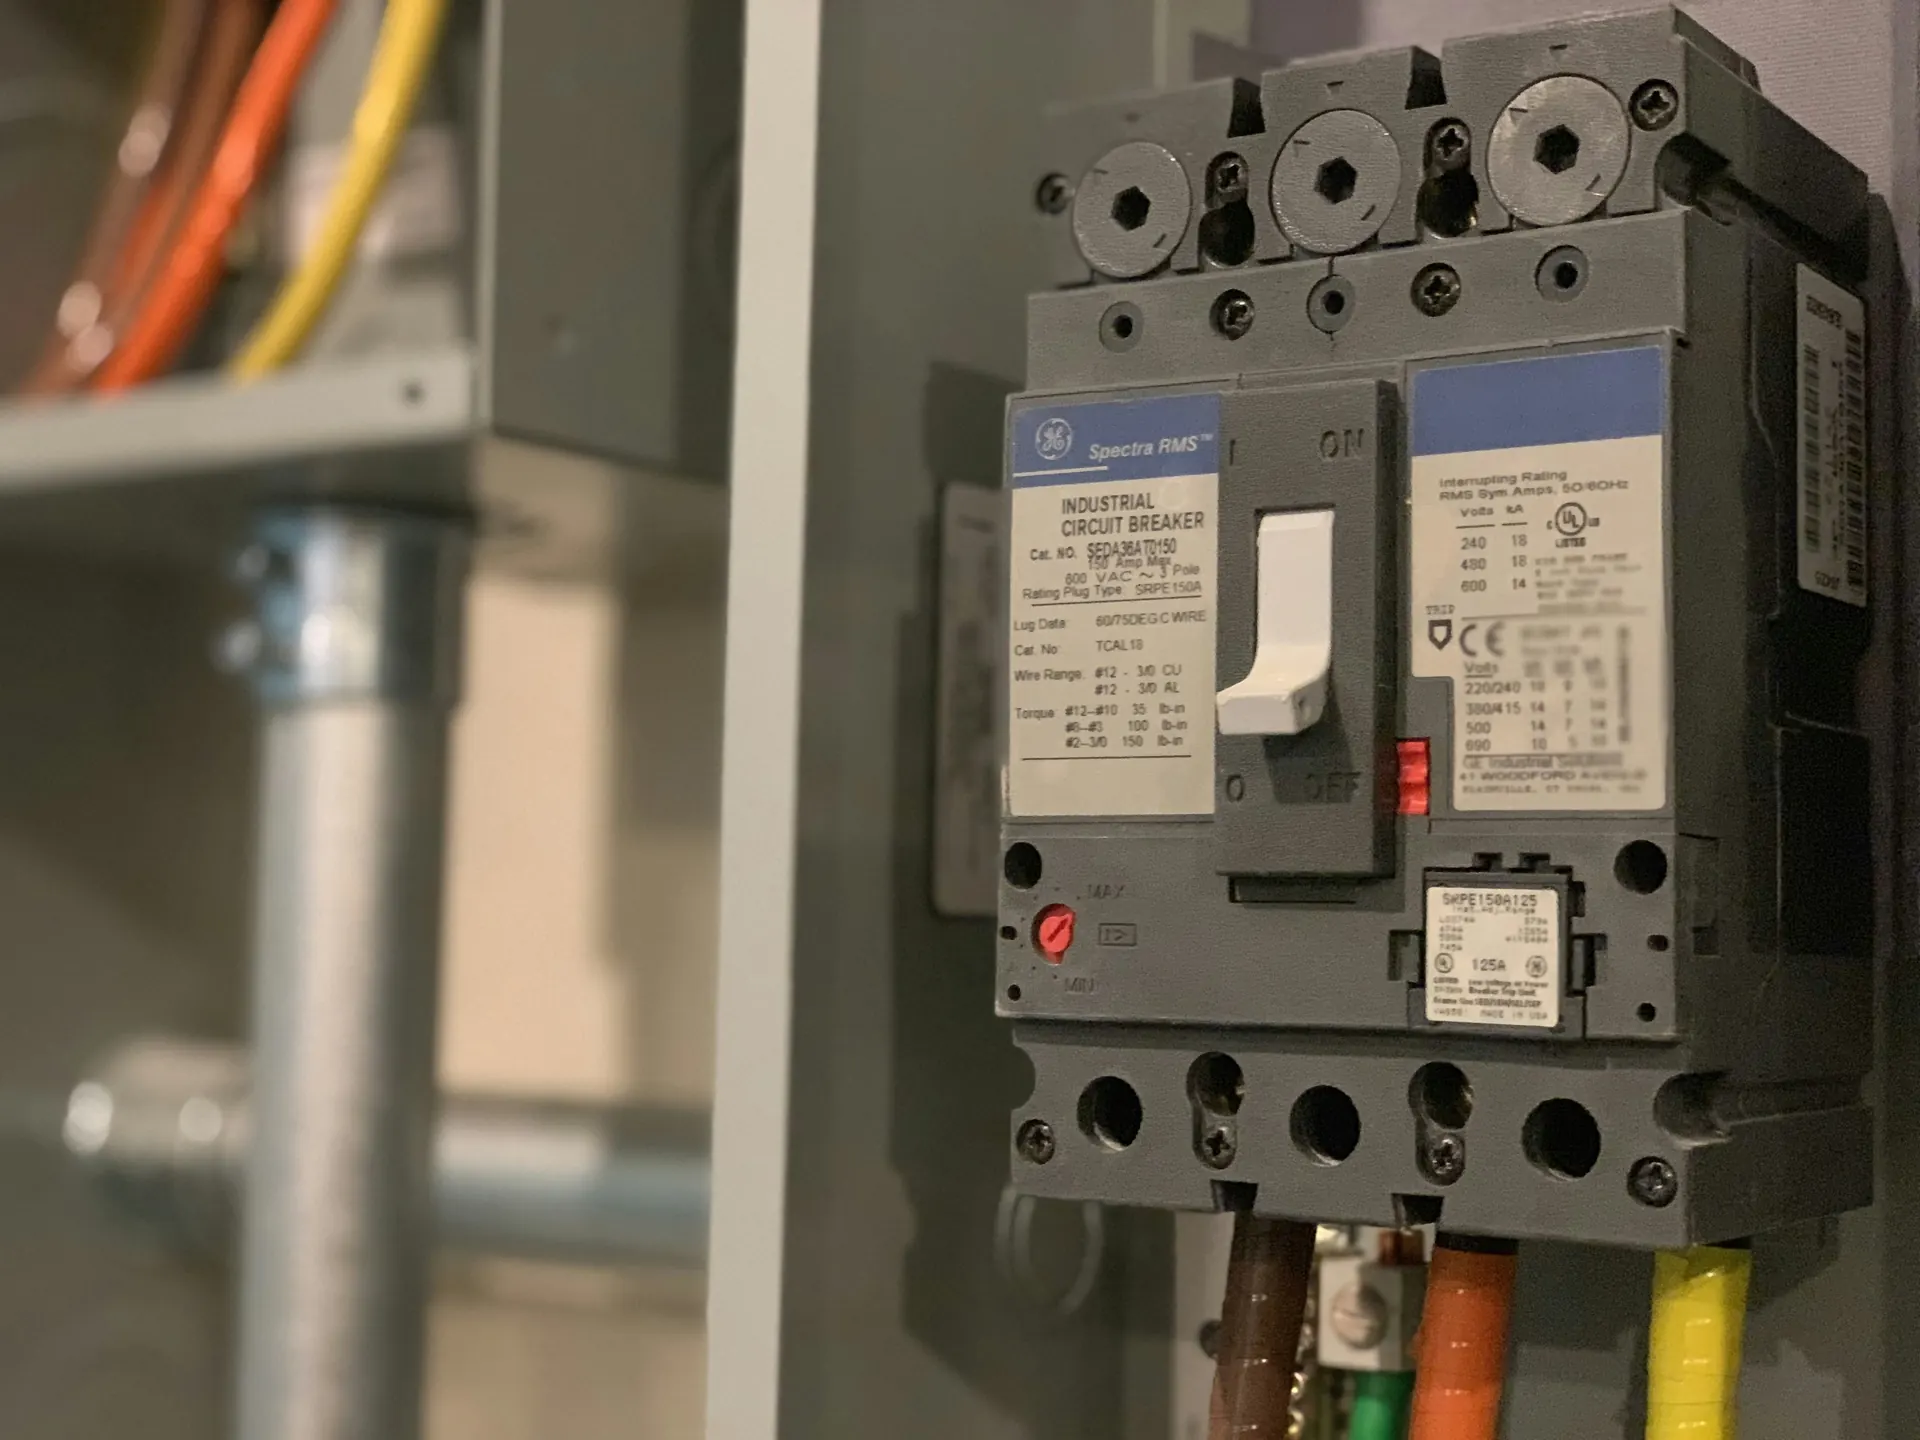
Coordinate business layouts, equipment, lighting, operating schedules, maintenance, and life-safety interfaces.
Commercial Fit-Out Electrical Planning
Plan commercial electrical work around tenant layouts, equipment, landlord approvals, operating needs, and coordinated inspections before fitting out a space.
Explore This Project Commercial Electrical PlanningOffice Power, Lighting & Data Planning
Prepare an office electrical brief for workstations, meeting rooms, lighting, data, and equipment. Coordinate furniture layouts, circuit needs, and business access.
Explore This Project Commercial Electrical PlanningRetail Electrical & Display Lighting
Plan retail power and lighting around displays, checkout equipment, fitting rooms, signage, and changing layouts. Clarify controls, access, and opening-day checks.
Explore This Project Commercial Electrical PlanningRestaurant & Commercial Kitchen Electrical Planning
Coordinate restaurant electrical work with kitchen equipment, refrigeration, ventilation, lighting, and operating hours. Prepare specifications before installation.
Explore This Project Commercial Electrical PlanningWarehouse & Workshop Electrical Planning
Plan warehouse or workshop electrical work around machinery, lighting, charging areas, access, and future layouts. Coordinate equipment details and safe maintenance.
Explore This Project Commercial Electrical PlanningThree-Phase Power & Commercial Equipment
Prepare for commercial equipment connections by confirming voltage, phase, manufacturer requirements, available supply, and responsibility for startup and testing.
Explore This Project Commercial Electrical PlanningCommercial Maintenance, Exit Signs & Emergency Lighting
Organize commercial electrical maintenance, exit-sign and emergency-lighting checks, records, and repair priorities around the building’s actual systems and use.
Explore This ProjectLet’s Get Your Project Moving.
Tell us what you have in mind. We’ll talk through the next step.